
AOVs and Smoke Ventilation: Testing and Maintenance
What an automatic opening vent does in a block of flats, design benchmarks in Approved Document B, how often it must be tested, and why older systems fail.
Plymouth Block Management is an ISO 9001:2015 certified managing agent (certificate FS 685565, audited by BSI) and a member of The Property Ombudsman, managing residential blocks across Devon and Cornwall.
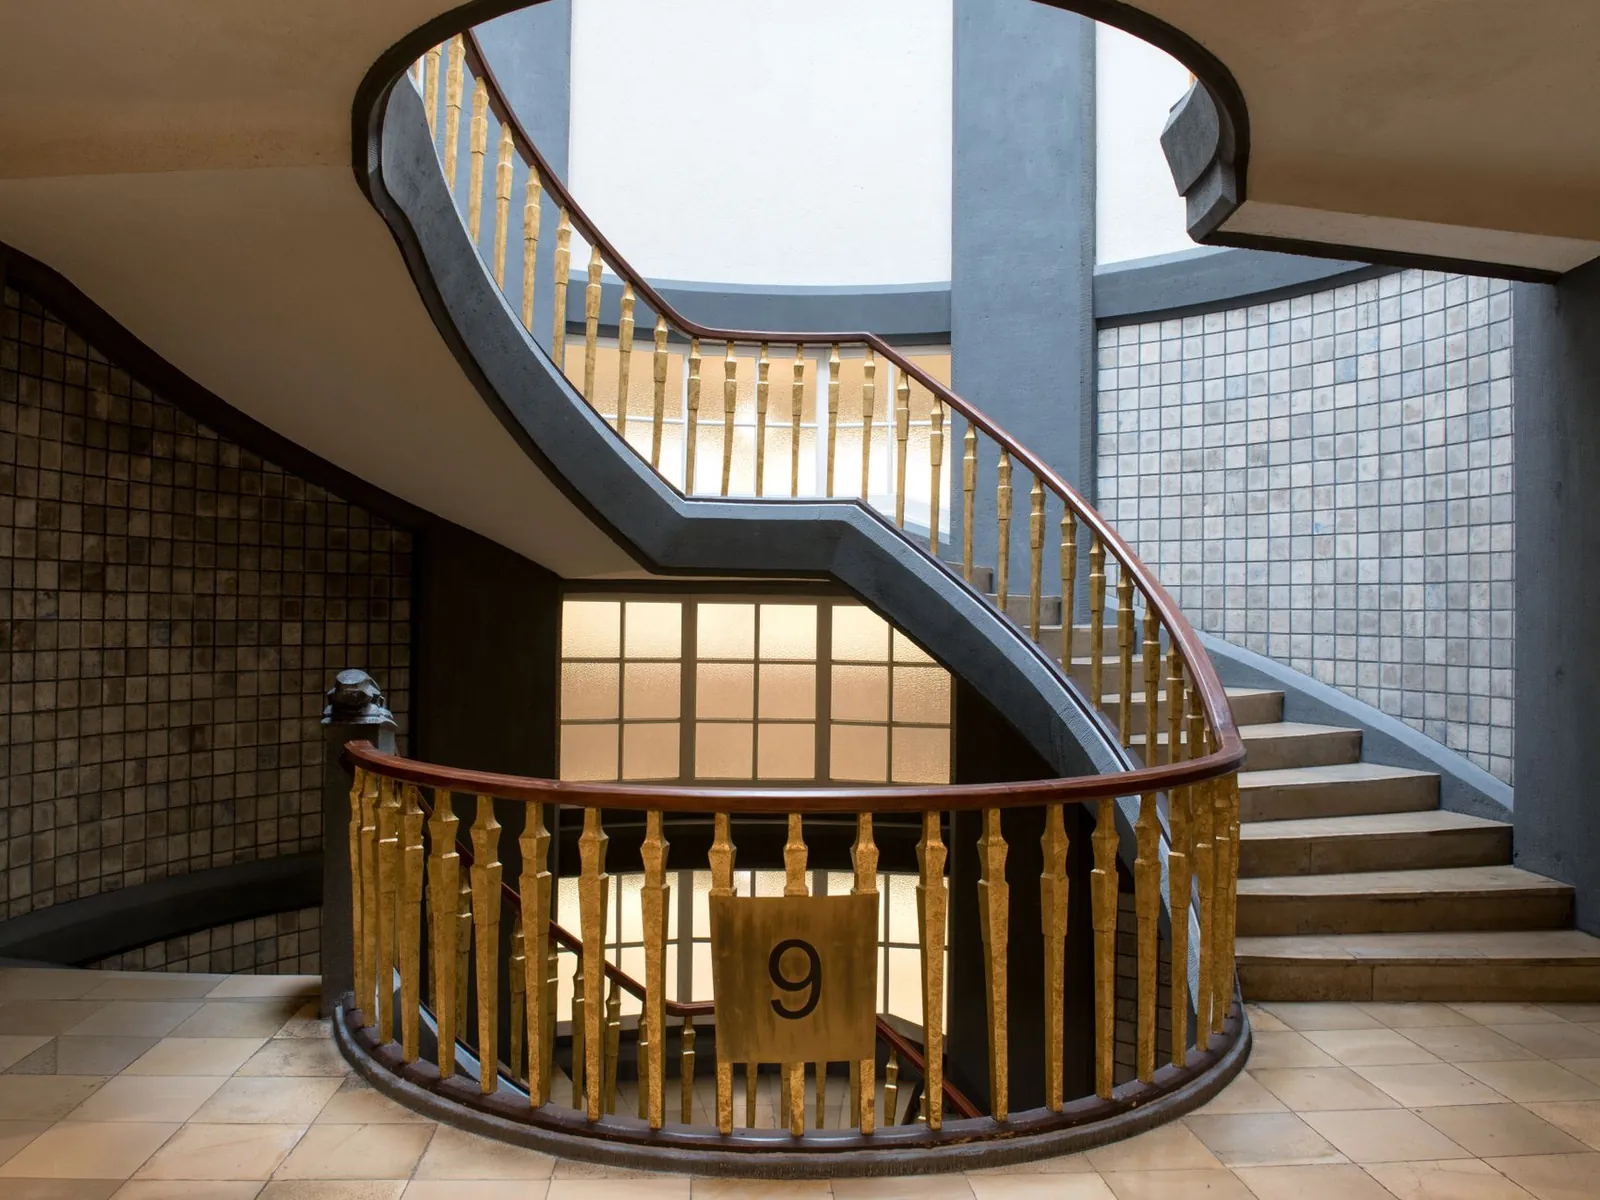
Photo: Wolfgang Weiser / Pexels
An automatic opening vent is the part of a block’s fire strategy that gets smoke out of the common parts. When smoke escapes a burning flat past the entrance door, the vent opens and gives it somewhere to go other than the stair. If it does not open, the protected route out of the building fills with smoke and the fire and rescue service loses its bridgehead. A failed AOV is an urgent defect, not a maintenance item that waits for the next budget. What follows deals with England: the Fire Safety (England) Regulations 2022 do not apply in Wales or Scotland.
What an Automatic Opening Vent Actually Does
Approved Document B accepts that despite fire doors and compartment walls, some smoke will get into the common corridor or lobby from a fire in a flat, and its answer is to ventilate that corridor or lobby to protect the common stair. Ventilation can be natural: an opening in an external wall, or a damper opening into a vertical smoke shaft that runs up the building and discharges at roof level. Or it can be mechanical: a smoke extract system, or a pressure differential system that pushes clean air into the stair to hold smoke out, for which Approved Document B points to BS EN 12101-6.
The Home Office guide on purpose built blocks of flats names three natural vents you will meet on site: permanently open vents, which simply stay open; manually openable vents; and automatically opening vents, driven by smoke detectors provided for that purpose. Current guidance is that vents in lobbies or corridors adjoining a single stairway should be automatic, while manually openable vents suffice where there is more than one stairway.
One point of vocabulary matters when reading a specification or service report. The area quoted is a free area, not the size of the hole in the wall. Appendix D of Approved Document B measures it either as the declared aerodynamic free area in accordance with BS EN 12101-2, or as the total unobstructed cross-sectional area at the plane where it is at a minimum. A louvred vent with a nominal 2m² opening can fall short once blades, grilles and mesh are counted.
Why the Vent Is Life-Safety Critical
Most blocks in Devon and Cornwall are managed on a stay put basis, and stay put only holds if the compartmentation around each flat holds and the escape route stays clear. Smoke ventilation deals with the smoke that gets out anyway, because a flat entrance door was propped, a self-closer failed, or the occupants left the door open behind them. Read this alongside how stay put and compartmentation work together. The vent matters to the fire service too: Approved Document B expects a firefighting shaft where a storey is more than 18m above fire service vehicle access level, with smoke control following BS 9999 or, where the shaft serves only flats, the provisions for common escape routes.
For occupied higher-risk buildings the Building Safety Act 2022 says this plainly. Section 62 defines a building safety risk as a risk to people from the spread of fire or structural failure, and section 84 requires the accountable person to take all reasonable steps, promptly, to prevent it materialising.
What Approved Document B Expects
Approved Document B is guidance for building work under the Building Regulations, and it is not retrospective: an older block is not automatically non-compliant because it does not match the current text. But it is the yardstick a fire risk assessor uses in judging whether an existing arrangement is still adequate.
| Element | Benchmark |
|---|---|
| Smoke vent on an external wall | Minimum free area 1.5m², as high as practicable, top edge at least as high as the top of the door to the stair |
| Vertical smoke shaft | Minimum cross-sectional area 1.5m², minimum dimension 0.85m in any direction, closed at the base, class A1 material |
| Head of the shaft | Open at roof level, at least 0.5m above any surrounding structure within 2m horizontally, and at least 2.5m above the ceiling of the highest storey served |
| Vents into and within the shaft | Minimum free area 1m² from the corridor or lobby into the shaft, at the opening at the head of the shaft, and at every internal grille |
| Vent at the top of the stair | Minimum free area 1m² to outside air from the top storey of the stair |
| Activation, single stair building | Detectors in the common parts open the vents on the fire storey and the vent at the head of the stair; in a shaft system these open together with the vent at the top of the shaft, and all other storeys stay closed even if smoke is later detected there |
| Activation, more than one stair | Vents may be manual, but the control system should open the stair head vent before, or at the same time as, the vent on the fire storey |
Small buildings are treated separately. Where a single stair block has no more than two flats per storey and the lobby between stair and flat is omitted, Diagram 3.9 calls for an AOV with a geometric free area of at least 1m² at the top of the stair, operated on detection of smoke at any storey in the stair.
The published document also carries amendments taking effect from 30 September 2026. They renumber the smoke control paragraphs and extend the principle to evacuation lifts: an evacuation shaft should get the same minimum protection as the stairway, and any system protecting the staircase should extend that protection to the evacuation lift and its lobby.
Who Carries the Legal Duty
Article 17 of the Regulatory Reform (Fire Safety) Order 2005 requires the responsible person, where necessary to safeguard the safety of relevant persons, to ensure that facilities, equipment and devices are subject to a suitable system of maintenance and kept in an efficient state, in efficient working order and in good repair. Smoke ventilation serving common escape routes sits squarely inside that. In a leasehold block the responsible person is normally the freeholder, the resident management company or the RTM company, depending on who controls the common parts; appointing a managing agent delegates the work, not the duty. Your fire risk assessment should identify the system and record its condition.
Failing to comply with article 17 where that failure places relevant persons at risk of death or serious injury is an offence under article 32(1)(a), carrying on indictment a fine, or imprisonment for up to two years, or both. Article 32(8) extends liability to a director, manager or secretary of a body corporate where the offence is attributable to their neglect.
The Monthly Duty in Taller Buildings
The Fire Safety (England) Regulations 2022 add a dated duty. Regulation 3 defines a high-rise residential building as one containing two or more sets of domestic premises that is at least 18 metres above ground level or has at least seven storeys, with height measured to the top storey per Appendix D of Approved Document B and below-ground storeys ignored. Regulation 7(1) requires the responsible person for such a building to undertake monthly routine checks of lifts for use by firefighters, evacuation lifts and essential fire-fighting equipment. The same threshold broadly determines registration with the Building Safety Regulator.
Smoke control gets there through a chain of definitions. Regulation 7(5) defines essential fire-fighting equipment as key fire-fighting equipment within the meaning of regulation 6(7), plus fire detection and alarm systems including detectors linked to ancillary equipment such as smoke control systems. Regulation 6(7) lists rising main inlets and outlets, smoke control systems and suppression systems. Vents and detectors are both in scope.
Three details are easy to miss. A routine check means a check that the equipment is in efficient working order and in good repair, carried out in accordance with the relevant industry standard or the manufacturer’s recommendations. Where a fault cannot be rectified within 24 hours of identification, it must be reported to the local fire and rescue authority electronically as soon as reasonably practicable, and the rectification reported when done. The record must be made accessible to residents, not merely filed. The Home Office fact sheet is explicit that specialists are not required for these checks.
Testing and Maintenance in Practice
The best free source of frequencies remains the Home Office guide on fire safety in purpose built blocks of flats, with one caveat: it was produced in 2011, and the Home Office states it should be viewed as no longer comprehensive. Treat its intervals as a floor, checked against the manufacturer’s manual and the designer’s recommendations for your building.
| Task | Frequency | Source and who does it |
|---|---|---|
| Operate the AOV, or an electrically controlled manually operated vent, using the manual controls | Once a month | Home Office guide paragraph 81.8, described as a simple test non-specialists can carry out |
| Test the smoke detectors and controls associated with the AOVs | At least once a year, and per the manufacturer’s instructions | Home Office guide paragraph 81.9, normally a competent alarm or smoke control engineer |
| Test and service smoke extract and pressurisation systems | Per the manufacturer’s instructions, normally at least annually, and monthly or more often where the system protects the means of escape | Home Office guide paragraph 81.10, by an engineer familiar with the fire engineering parameters used in the design |
| Routine check of the smoke control system as essential fire-fighting equipment, recorded and made accessible to residents | Monthly, in buildings at least 18 metres tall or with at least seven storeys in England | Regulation 7, Fire Safety (England) Regulations 2022 |
| Visual check that vents are not blocked, wedged, taped or damaged | As part of routine common parts inspections | Home Office guide inspection checklist |
The two answer different questions. The monthly test asks whether the vent physically opens. The annual service asks whether the system still behaves the way the fire strategy assumed, which means checking the cause and effect, not just the actuator. On a single stair block with a smoke shaft, detection in the corridor should open the vent on that storey, the shaft head vent and the stair vent together, and leave every other storey shut. A system that opens all floors has been set up to spread smoke.
Ask for a report that records which detector was triggered, which vents responded, the time to fully open, and any deviation from the designed sequence. A report saying only that the system was tested and found satisfactory will not help you defend a decision later.
Common Failure Modes in Older Blocks
The Home Office guide is blunt that some older approaches no longer work. Corridor smoke dispersal, once a recognised method, has proved very unreliable and is no longer accepted. Where a block was designed that way, the guide advises reviewing the smoke control arrangements and the travel distances, and suggests cross-corridor doors to move to a containment approach while keeping the existing vents. Beyond the design generation, the recurring faults fall into a short list.
- Vents interfered with. The guide’s inspection checklist asks whether vents required for smoke control have been tampered with, forced open, damaged or blocked up to prevent draughts, including by residents airing a stuffy corridor.
- Ventilation removed by refurbishment. The guide’s worked example of a nine-storey single stair block describes a stairway originally open at each upper level, later enclosed with glazed partitions and openable windows, with no ventilation at all in the lobbies. Window replacement programmes can remove permanent vents with nothing recorded.
- Cause and effect that no longer matches the strategy. Panels get replaced and detectors re-addressed, and the sequence drifts. A stair head vent that fails to open before or with the storey vent, and a system that opens all storeys at once, both defeat the design.
- Free area lost to added components. Insect mesh, security grilles, secondary glazing and acoustic louvres all reduce the unobstructed area at the narrowest plane, which is where Approved Document B says to measure it.
- Shared systems with no single owner. In mixed-use buildings the detectors operating the AOVs may sit on an alarm system covering the commercial units. The guide stresses that a single organisation should take responsibility for the testing, and that leases and contracts should give you adequate recourse if it fails.
- Power and control faults found late. Panels in fault, exhausted standby batteries and seized actuators are only found by operating the system, which is what the monthly test exists to catch.
The guide sets benchmarks for existing blocks whose smoke control is unsatisfactory. Where flats open directly onto the stairway, manually opening vents or windows are acceptable up to six storeys, but AOVs should be provided above that. Where a single stairway block has corridor or lobby approach with travel distances of 7.5 to 10m, openable vents are acceptable up to six storeys; beyond that distance or height, automatic or permanently open vents are required.
The guide also notes that retrofitting mechanical smoke control to an existing block is unlikely to be reasonably practicable, though it does not rule it out where there is clear justification. Be wary of any proposal that jumps to a mechanical system before the existing natural ventilation has been surveyed and repaired.
Records and Handover
Approved Document B expects the information handed over under regulation 38 of the Building Regulations to include any smoke control system with its mode of operation and control systems, and for complex buildings the cause and effect strategy, operators’ manuals, testing schedules and commissioning records. It is the same information that feeds the golden thread in a higher-risk building. In many older blocks none of it survives. If you are taking over a block, put the drawings, commissioning certificate, cause and effect schedule and the last twelve monthly test records on your handover checklist, and treat the system as unproven until it has been surveyed and re-commissioned.
Paying for Repairs and Replacement
Smoke ventilation work is normally a service charge cost, provided the lease allows the landlord to maintain and renew plant in the common parts and recover the cost. Section 19 of the Landlord and Tenant Act 1985 limits recovery to costs reasonably incurred for works of a reasonable standard, which is an argument about specification and price, not about whether the work was needed.
Two consultation thresholds bite. Under the Service Charges (Consultation Requirements) (England) Regulations 2003, consultation applies to qualifying works where any one leaseholder’s contribution would be more than £250, which a full system replacement will comfortably exceed, so the section 20 process needs to start early. A maintenance contract running beyond twelve months is a qualifying long term agreement, with consultation triggered where a leaseholder’s contribution exceeds £100 in an accounting period. Smoke control plant has a finite life, so it is a strong candidate for a reserve fund rather than a one-off demand.
If you are a director and you are not sure what your block has, the next step is a survey that identifies the system, recovers the cause and effect, and tells you whether the monthly regime is being carried out and recorded. Plymouth Block Management builds these checks into formal property manager inspections every three months and can arrange independent building safety consultancy where a system needs assessing against the design intent rather than simply servicing. Speak to your property manager before commissioning a replacement: an existing system can often be repaired for far less.
Common Questions
Short answers to the points directors and leaseholders raise most often about smoke ventilation.
Is a Monthly AOV Test a Legal Requirement?
It depends on the building. In England, where a building contains two or more flats and is at least 18 metres above ground level or has at least seven storeys, regulation 7 of the Fire Safety (England) Regulations 2022 requires monthly routine checks of the smoke control system, recorded and accessible to residents. Below that threshold there is no fixed statutory interval, but article 17 of the Fire Safety Order still requires a suitable system of maintenance, and the Home Office guide recommends a monthly test anyway.
Can Residents Open the Vents for Fresh Air?
No. The vent is sized and positioned to clear smoke on one storey at a specific moment. The Home Office guide’s inspection checklist treats vents tampered with, forced open, damaged or blocked up to stop draughts as a defect to be corrected. If a corridor is genuinely stuffy, the answer is separate comfort ventilation. A short note to residents explaining what the vent is for usually stops it recurring.
Our Block Is Under 18 Metres. Do Any of These Rules Apply?
The monthly checking duty in regulation 7 does not, because it is limited to high-rise residential buildings. Everything else does. Article 17 of the Fire Safety Order applies to the common parts of a block of any height, the fire risk assessment must consider the smoke control provisions, and Approved Document B applies to new work regardless of height. Lower blocks frequently have AOVs and need the same discipline.
Should Every Vent in the Building Open When the Alarm Sounds?
In a smoke shaft system, no. Approved Document B says the vents on the storey where the fire is, at the top of the shaft and to the stair should open at the same time, and vents from corridors or lobbies on all other storeys should stay closed even if smoke is later detected there. If your system opens every floor, the cause and effect has been set up wrongly and should be reviewed by a smoke control engineer.
Can the Cost of a New Smoke Ventilation System Be Recovered Through the Service Charge?
Usually yes, if the lease permits recovery of the cost of maintaining and renewing plant in the common parts. Section 19 of the Landlord and Tenant Act 1985 limits recovery to costs reasonably incurred for work of a reasonable standard, so specification and pricing must be defensible. Where any one leaseholder would pay more than £250, section 20 consultation is required first.
Sources: Approved Document B Volume 1 (Dwellings), 2019 edition incorporating amendments, article 17, Regulatory Reform (Fire Safety) Order 2005, article 32, Regulatory Reform (Fire Safety) Order 2005, regulation 7, Fire Safety (England) Regulations 2022, Home Office fact sheet on regulation 7, Fire safety in purpose-built blocks of flats (Home Office), regulation 6, Service Charges (Consultation Requirements) (England) Regulations 2003, section 84, Building Safety Act 2022.
Sources
Everything above is taken from these, not from a summary of them:
- Approved Document B Volume 1: Dwellings, 2019 edition incorporating 2020, 2022 and 2025 amendments and forthcoming 2026 and 2029 changes, for use in England Ministry of Housing, Communities and Local Government (GOV.UK)
- Fire safety in purpose-built blocks of flats Home Office (GOV.UK)
- Regulation 7, The Fire Safety (England) Regulations 2022 legislation.gov.uk
- Regulation 6, The Fire Safety (England) Regulations 2022 legislation.gov.uk
- Regulation 3, The Fire Safety (England) Regulations 2022 legislation.gov.uk
- Fact sheet: lifts and essential fire-fighting equipment (regulation 7) Home Office (GOV.UK)
- Article 17, Regulatory Reform (Fire Safety) Order 2005 legislation.gov.uk
- Article 32, Regulatory Reform (Fire Safety) Order 2005 legislation.gov.uk
- Section 84, Building Safety Act 2022 legislation.gov.uk
- Regulation 6, Service Charges (Consultation Requirements) (England) Regulations 2003 legislation.gov.uk
- Section 19, Landlord and Tenant Act 1985 legislation.gov.uk
- Regulation 4, Service Charges (Consultation Requirements) (England) Regulations 2003 legislation.gov.uk
- Fire safety in purpose-built blocks of flats (publication page) Home Office (GOV.UK)
Spotted something wrong, or something that has moved on? Email move@