
Stay Put, Simultaneous Evacuation and Residential PEEPs
Residential PEEPs became law in England on 6 April 2026. Which blocks are covered, what the responsible person must do, who pays, and how stay put fits in.
Plymouth Block Management is an ISO 9001:2015 certified managing agent (certificate FS 685565, audited by BSI) and a member of The Property Ombudsman, managing residential blocks across Devon, Cornwall and the wider South West.
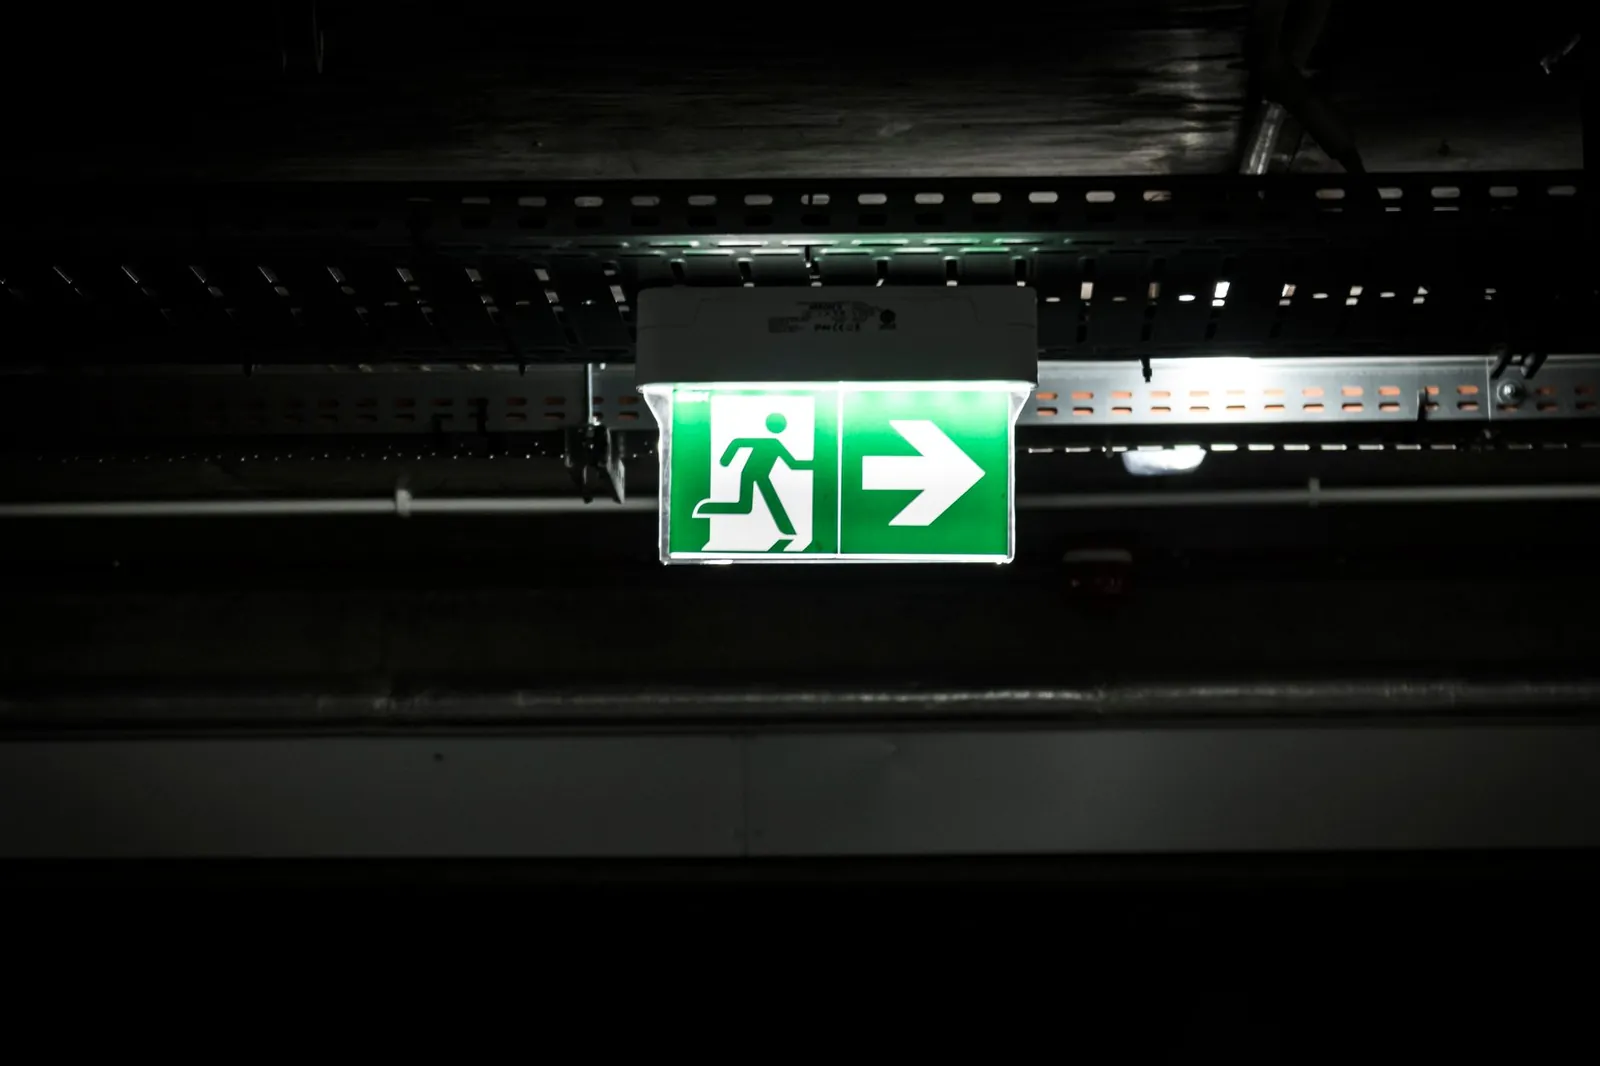
Photo: Mateusz Dach / Pexels
England now has a statutory residential PEEP regime. The Fire Safety (Residential Evacuation Plans) (England) Regulations 2025 (SI 2025/797) were made on 3 July 2025 and came into force on 6 April 2026. In a building within scope, the responsible person must use reasonable endeavours to find the residents whose ability to leave unaided is compromised, offer each of them a person-centred fire risk assessment, implement the measures that are reasonable and proportionate, write down what the resident should do in a fire, and tell the fire and rescue authority where those residents live if they consent.
What the Regulations deliberately do not do is import the workplace model of PEEPs into blocks of flats. There is no duty to staff a building so everyone can be brought out ahead of the fire service, and no duty to move a stay put block to simultaneous evacuation. That distinction is the most useful thing to grasp before the first resident asks.
Where the Law Landed, and How It Got There
The Grenfell Tower Inquiry Phase 1 report, published in October 2019, made three recommendations this instrument answers: 33.22(c) on building evacuation plans, and 33.22(e) and 33.22(f) on personal evacuation plans and on holding information about residents with reduced mobility in the information box.
The route changed direction. A 2021 consultation on mandating workplace-style PEEPs closed on 19 July 2021, and the government response concluded that mandating them as consulted on could be counterproductive, citing practicality, proportionality and the safety case. A second consultation, Emergency Evacuation Information Sharing Plus, ran from 18 May to 21 August 2022; the response on 2 December 2024 set out the policy these Regulations implement, and the guidance for responsible persons followed on 2 December 2025.
One element is still to come: the government intends, through future primary legislation, to require the assessment to consider fire risks inside the resident’s own flat. That is not law yet, though the guidance recommends covering it by agreement.
Which Blocks Are in Scope
Regulation 3 defines a specified residential building. It must contain two or more sets of domestic premises and meet one of three tests: at least 18 metres in height above ground level, at least seven storeys, or more than 11 metres in height above ground level with a simultaneous evacuation strategy in place. Height is measured to the top storey in accordance with Appendix D to Approved Document B, storeys below ground are ignored, and a mezzanine counts only if its internal floor area is at least 50 per cent of that of the largest above-ground storey.
| Building (two or more flats) | In scope |
|---|---|
| At least 18 metres above ground level | Yes |
| At least seven storeys above ground level | Yes |
| More than 11 metres, on stay put | No |
| More than 11 metres, on simultaneous evacuation | Yes |
| 11 metres or lower, either strategy | No |
The first two tests match the definition of a high-rise residential building in regulation 3 of the Fire Safety (England) Regulations 2022, so a block with existing secure information box and floor plan duties is in scope here too. The third test is new, and catches mid-rise blocks that moved off stay put during remediation. Scope follows the strategy, so a block that returns to stay put once the work is signed off no longer meets it. The Regulations extend to England and Wales but apply in England only.
Stay Put Versus Simultaneous Evacuation
The government guide for small blocks of flats sets out the design assumptions behind stay put: a fire will normally be within a flat, flats are built so fire is unlikely to spread beyond the flat of origin, and full evacuation is unlikely to be necessary. So when a fire starts in a flat, only that household needs to leave; others are normally safe to remain unless their flat is affected by fire or smoke, or the fire service tells them to go.
The same guide describes adequate compartmentation as essential to support the strategy, and is clear that stay put does not mean residents may not leave: anyone who wants to go, and can go safely, is free to do so. It also says fire alarm systems are not appropriate in the common parts of a small block that has adequate compartmentation, because they encourage residents into communal areas, and that smoke detectors serving an automatic opening vent should not sound a general alarm.
Simultaneous evacuation is defined in regulation 3(3) as a strategy where the responsible person has determined that all persons in the building should leave immediately in the event of a fire. The guidance describes it as typically an interim change from stay put during remediation, though it can be permanent or temporary as the fire risk assessment decides. The choice belongs to that assessment and to the responsible person, not to a residents’ vote.
The Residential PEEPs Process, Step by Step
Part 2 of the Regulations, which runs from regulation 5, is short, and the guidance expects most of it to happen in a single conversation. Regulation 4 defines a relevant resident as someone for whom the flat is their only or principal residence and whose ability to evacuate without assistance in a fire is compromised by a cognitive or physical impairment or condition. The person-centred assessment does not duplicate the building assessment required by article 9 of the Regulatory Reform (Fire Safety) Order 2005; it looks at the individual on top of it, and the guidance treats acceptance of the offer as a request for one. No format is prescribed for the resulting statement beyond it being in writing.
| Duty | Regulation | When |
|---|---|---|
| Identify relevant residents | 5 | Ongoing, using reasonable endeavours |
| Offer a person-centred fire risk assessment | 6 | On identifying a relevant resident |
| Implement reasonable and proportionate measures | 7 | After discussion with the resident |
| Record a statement and give the resident a copy | 8 | Where an approach is agreed |
| Review assessment, measures and statement | 9 | Within 12 months of the statement, or of the assessment where nothing was agreed, then every 12 months |
| Give prescribed information to the fire and rescue authority | 10 | Only with explicit consent |
| Prepare and review the building evacuation plan | 13 | Within 12 months of preparation, then every 12 months |
A review is also required if there is reason to believe the assessment or statement needs amending, or at the reasonable request of the resident, and either resets the 12 month clock. Regulation 11 lets a representative act in defined respects: someone with parental responsibility, or where the resident lacks capacity under section 2 of the Mental Capacity Act 2005, an attorney under a registered enduring power of attorney, the donee of a lasting power of attorney, or a Court of Protection deputy.
Consent runs through all of it. A resident cannot be compelled to take part, agree a statement or share information, and need not hand over medical records. No specialist is required: the guidance says the assessment is typically done by the responsible person’s own staff, though where that person is an RMC or RTM company it advises the resident directors to check with their insurer.
Who Pays for Mitigating Measures
The drafting is more protective of leaseholders than most directors expect, because regulation 7 makes the cost question part of the test. A measure may be reasonable and proportionate on the basis that the responsible person pays, that the resident pays, or that the cost is shared, and the answer can differ depending on which applies.
Two limits matter. Regulation 7(2) allows costs to be shared by residents only where the measure would benefit the majority of the residents of the building for the time being. Regulation 7(3) says the responsible person need not implement a resident-funded measure unless the resident pays for it, so a resident who engages is never obliged to pay: they can simply decline. Some measures may qualify for a means-tested Disabled Facilities Grant.
The guidance names three things extremely unlikely to be reasonable and proportionate: an in-flat measure that compromises compartmentation, a common-area measure that harms other users of the common parts or drives an excessive increase in service charges, and employing paid staff whose primary purpose is supporting evacuation, which it likens to a waking watch. Nor does Residential PEEPs override leaseholder rights: a measure needing a lease variation can only proceed by agreement.
Where costs reach the service charge the ordinary protections apply: the lease must permit the expenditure, the sum must be reasonable, and a leaseholder who disagrees can apply to the First-tier Tribunal (Property Chamber). For sublet flats, the guidance says it is very likely reasonable to treat those costs as a matter for the leaseholder and tenant. The funding announced with the policy is aimed at social housing providers, so a private leasehold block should budget to fund its own compliance.
Secure Information Boxes and What the Fire Service Receives
Regulation 10 prescribes exactly four items about each relevant resident: flat number, floor number, basic information about the degree of assistance they may need to evacuate, and whether they have an emergency evacuation statement. Nothing more, and only where the resident has given explicit consent, which can be withdrawn.
The fire and rescue authority chooses the format, electronic or hard copy in a secure information box. The guidance prefers digital, because digital records are easier to keep current, and tells responsible persons to check the local service’s website or ask before building a process. If the authority wants hard copy and the building has no box, regulation 10(4) requires one to be installed and maintained.
In a high-rise residential building the box is compulsory anyway under regulation 4 of the 2022 Regulations. It must be readily accessible to the fire and rescue authority, capable of holding the required documents, and reasonably secure from unauthorised access and vandalism, and it must contain the responsible person’s name, address and UK telephone number plus contact details for others permitted to access the building. It must be inspected at least annually, and regulation 14 widens it so it can also hold the new documents. For buildings that are not high-rise, Approved Document B recommends a box for new blocks with a top storey more than 11 metres above ground level, which is guidance for building work rather than a retrospective duty.
One line is worth repeating to residents uneasy about being on a list: the guidance states that refusing consent does not mean the fire service would not evacuate or rescue them. It means the crew arrives without knowing which flat to prioritise.
The Building Emergency Evacuation Plan
Regulation 13 applies to every building in scope, whether or not a single resident engages. The responsible person must prepare a written building emergency evacuation plan, give a copy to the local fire and rescue authority, and where the building has a secure information box, put a copy in the box.
It must contain the instructions to residents on the evacuation strategy required by regulation 9(2)(b)(i) of the 2022 Regulations, confirmation of whether or not there are relevant residents, and information about any other arrangements for evacuating the building. The worked example in the guidance is only a few lines: the strategy, the number of flats and floors, what residents have been told to do, and whether there are relevant residents. It may be combined with the plans already required by regulation 6 of those Regulations.
Other arrangements is where an evacuation alert system or an evacuation lift is described. Approved Document B recommends an evacuation alert system to BS 8629, for the fire service’s use, in new blocks with a top storey over 18 metres above ground level. Review the plan within 12 months of first preparing it and every 12 months after that, and whenever there is reason to believe it needs amending; an amended plan goes to the authority and into the box as soon as reasonably practicable.
What a Director Should Do Now
- Settle scope in writing: measure to the top storey, count storeys correctly, and record the current evacuation strategy with the fire risk assessment.
- Check who the responsible person is. Article 3 of the Fire Safety Order turns on control of the premises, so where an RMC or RTM company holds the repairing obligation the company usually carries the duty.
- Build identification into routine contact rather than a one-off survey: new resident packs, the annual instructions to residents already required by the 2022 Regulations, and the portal.
- Ask your fire and rescue service which format it wants the prescribed information in before buying a box.
- Draft the building emergency evacuation plan now: it is short, required whether or not anyone comes forward, and the first thing an inspecting officer will ask for.
- Write down a cost policy before the first request arrives: what the service charge would fund, what falls to the resident, and how sublet flats are handled.
Enforcement sits with fire and rescue authorities under the Fire Safety Order. An enforcement notice under article 30 must specify the provisions not complied with and allow at least 28 days to remedy. In buildings of at least 18 metres or seven storeys, a weak process can also surface as a failure of an accountable person under the Building Safety Act 2022. The guidance is clear the fire service will not arbitrate a dispute with a resident.
If you need help settling whether your block is caught by the third limb of regulation 3, or the building plan drafted, Plymouth Block Management handles this alongside the rest of a block’s statutory compliance and provides independent building safety consultancy for buildings under 11 metres. Start with the current fire risk assessment and the recorded evacuation strategy: everything else follows from those two.
Common Questions
The points directors and leaseholders raise most often once the duties are explained.
Does a Stay Put Block Need Residential PEEPs?
Yes, if it is at least 18 metres in height or has at least seven storeys. Those tests in regulation 3 apply whatever the evacuation strategy. A block over 11 metres but below both thresholds is in scope only while it is on simultaneous evacuation.
What If a Resident Refuses to Take Part?
Nothing further is required for that resident: the guidance states that a resident cannot be compelled to engage with Residential PEEPs. You must still use reasonable endeavours to identify relevant residents and offer an assessment, and the guidance recommends recording the offer and the refusal.
Can a Resident’s Evacuation Equipment Be Charged to the Service Charge?
Only where sharing the cost is itself reasonable and proportionate, the measure would benefit the majority of the residents for the time being, and the lease permits the expenditure. Otherwise the cost sits with the responsible person or the resident, and a resident who declines to pay does not get the measure.
Do We Have to Install a Secure Information Box?
If the block is a high-rise residential building you already had to, under regulation 4 of the Fire Safety (England) Regulations 2022. If it is in scope only because of the simultaneous evacuation test, you need one only where your fire and rescue authority chooses to receive the prescribed information in hard copy.
Do These Regulations Apply Outside England?
No. They extend to England and Wales but apply in England only, so blocks in Devon and Cornwall are covered while blocks in Wales, Scotland and Northern Ireland are not. Duties differ in each of those nations, so do not read across.
Sources
Everything above is taken from these, not from a summary of them:
- The Fire Safety (Residential Evacuation Plans) (England) Regulations 2025 legislation.gov.uk
- The Fire Safety (England) Regulations 2022 legislation.gov.uk
- Regulatory Reform (Fire Safety) Order 2005 legislation.gov.uk
- Residential PEEPs: Guidance for Responsible Persons GOV.UK (MHCLG)
- Residential PEEPs: Factsheet GOV.UK (MHCLG)
- Government response: Personal Emergency Evacuation Plans GOV.UK (Home Office)
- A guide to making your small block of flats safe from fire GOV.UK (Home Office)
- Approved Document B (fire safety) volume 1: Dwellings GOV.UK (MHCLG)
- Emergency Evacuation Information Sharing Plus (EEIS+) consultation GOV.UK (Home Office and MHCLG)
- Residential personal emergency evacuation plans (Residential PEEPs) GOV.UK (MHCLG)
Spotted something wrong, or something that has moved on? Email move@